Tub-to-Shower Conversion Contractors in Rhode Island
Replacing an existing bathtub with a shower can make everyday bathing easier, especially when stepping over a high tub wall has become uncomfortable or difficult. But a successful conversion involves more than choosing new shower walls and fixtures. The layout, entrance, drainage, support features, and needs of the person using the bathroom all matter.
At Home Mobility Pros, we help Rhode Island homeowners plan tub-to-shower conversions around accessibility, comfort, and daily routines. Whether you’re preparing to age in place, helping a family member with mobility challenges, or improving an older bathroom, the first step is understanding what will work in your home.
Schedule a free in-home accessibility assessment anywhere in Rhode Island.
Planning a Tub-to-Shower Conversion for Your Rhode Island Home

Every bathroom is different. A conversion that works well in a spacious primary bathroom may need a different approach in a compact older home.
Before selecting a shower, consider:
-
- Entrance accessibility: How high a threshold can the person using the shower comfortably navigate?
- Available space: Is there enough room to enter, turn, and use any needed mobility equipment?
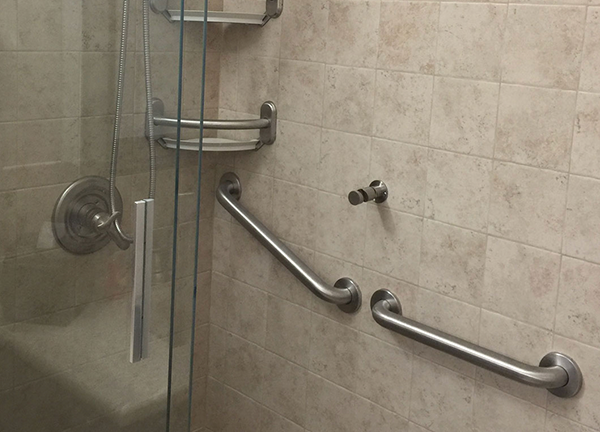
- Support features: Would grab bars, a shower seat, or a handheld showerhead make bathing easier?
- Existing conditions: Will plumbing, drainage, or the subfloor need modification?
- Future needs: Could mobility changes make a different shower configuration more practical later?
An in-home assessment helps connect these considerations to the actual bathroom rather than relying on a one-size-fits-all design.
Choosing the Right Shower Entry and Accessibility Features

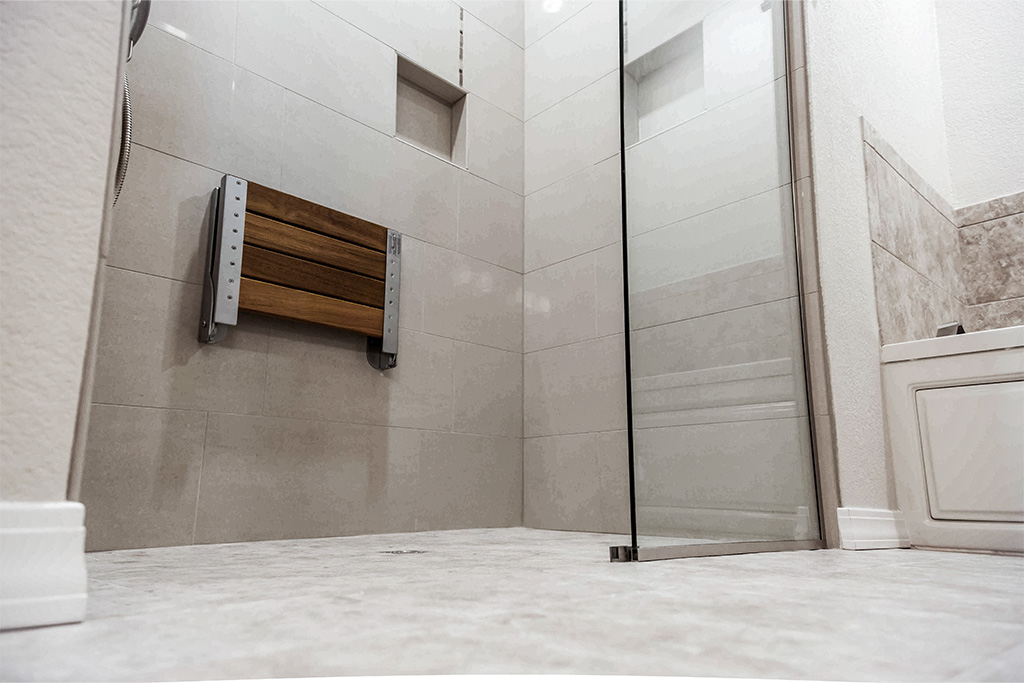
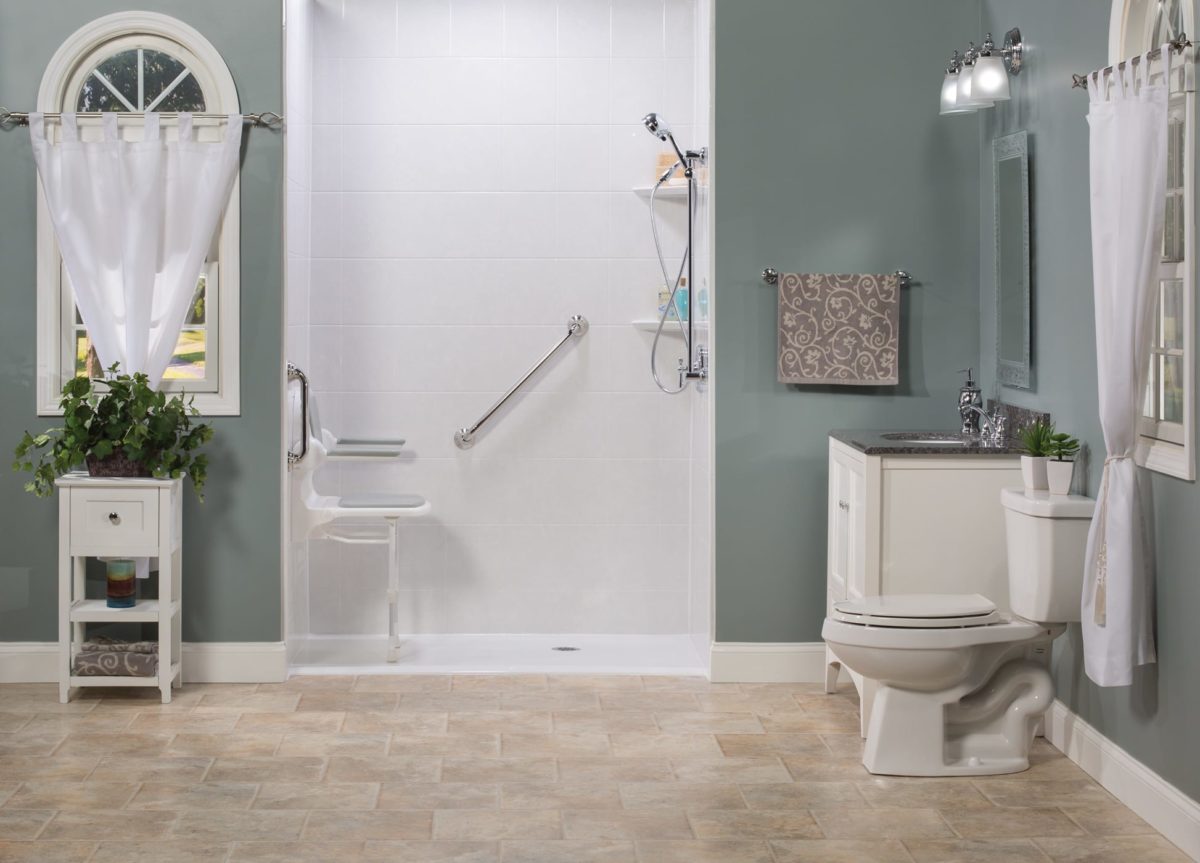
Built-in grab bars and a fold-down shower seat provide added support, comfort, and convenience for safer bathing at home.
Not every walk-in shower is barrier-free. Some have a small curb, while others can be designed with a very low or level entrance.
The right option depends on the homeowner’s mobility, bathroom layout, and construction conditions. Someone who has difficulty lifting a leg over a bathtub may benefit from a low-threshold shower. Someone who uses a wheelchair may need a more specialized entrance, additional maneuvering space, and carefully positioned fixtures.
Other features worth discussing include slip-resistant surfaces, securely anchored grab bars, seating, and handheld showerheads.
For details about shower styles and accessibility features, explore our Tub-to-Shower Conversion services and Barrier-Free Showers.
What Should a Rhode Island Homeowner Expect During a Conversion?

1. In-Home Assessment
We begin by discussing who will use the bathroom, what challenges exist today, and what the homeowner wants to improve. We also evaluate the current tub area and surrounding layout.
2. Design and Project Planning
The next step is identifying an appropriate shower configuration, finishes, and accessibility features. The proposed scope should address practical details such as entry height, drainage, grab-bar placement, and any needed plumbing changes.
3. Bathtub Removal and Preparation
Once work begins, the existing bathtub is removed and the installation area is prepared. Conditions behind the walls or beneath the tub may affect the work required, particularly when hidden moisture damage or older plumbing is discovered.
4. Shower Installation and Final Review
The new shower and selected accessibility features are installed according to the project scope. Drainage, water containment, fixture operation, and ease of use should be reviewed before the project is considered complete.
What Affects Tub-to-Shower Conversion Costs in Rhode Island?

A conversion estimate depends on the condition of the existing bathroom and the features selected.
Important factors include the size of the bathing area, shower materials, plumbing modifications, waterproofing, drainage, accessibility accessories, and any repairs required after removing the tub.
A relatively straightforward replacement may involve less work than a custom accessibility renovation. However, the least expensive shower configuration is not necessarily the best long-term choice if it fails to meet the user’s mobility needs.
For more information, read our Tub-to-Shower Conversion Cost Considerations.
Choosing a Tub-to-Shower Conversion Contractor in Rhode Island
When comparing contractors, ask questions that go beyond appearance and price.
Can the contractor evaluate accessibility needs rather than simply replace a bathtub? Will the proposed shower entrance work for the person using it? How will grab bars be supported? Who will address plumbing or subfloor issues if they are discovered? What is included in the written scope?
Clear answers help homeowners compare proposals and understand whether the renovation will solve the challenges that prompted the project.
Home Mobility Pros focuses on practical home accessibility solutions for Rhode Island residents. Our free in-home assessment provides an opportunity to discuss your bathroom, mobility concerns, and available renovation options before making decisions.
Tub-to-Shower Conversions Throughout Rhode Island

Home Mobility Pros serves homeowners throughout Rhode Island, including Providence, Warwick, Cranston, Pawtucket, East Providence, Newport, Cumberland, North Kingstown, South Kingstown, and surrounding communities.
Whether your home has a compact bathroom, an older bathtub enclosure, or a layout that needs additional accessibility planning, we can evaluate the space and discuss appropriate options.
Schedule Your Free In-Home Accessibility Assessment
A tub-to-shower conversion should make your bathroom work better for the people who use it every day.
Home Mobility Pros helps Rhode Island homeowners evaluate existing bathrooms and explore practical shower conversion options that support comfort, accessibility, and independence.
Schedule your free in-home accessibility assessment throughout Rhode Island.