
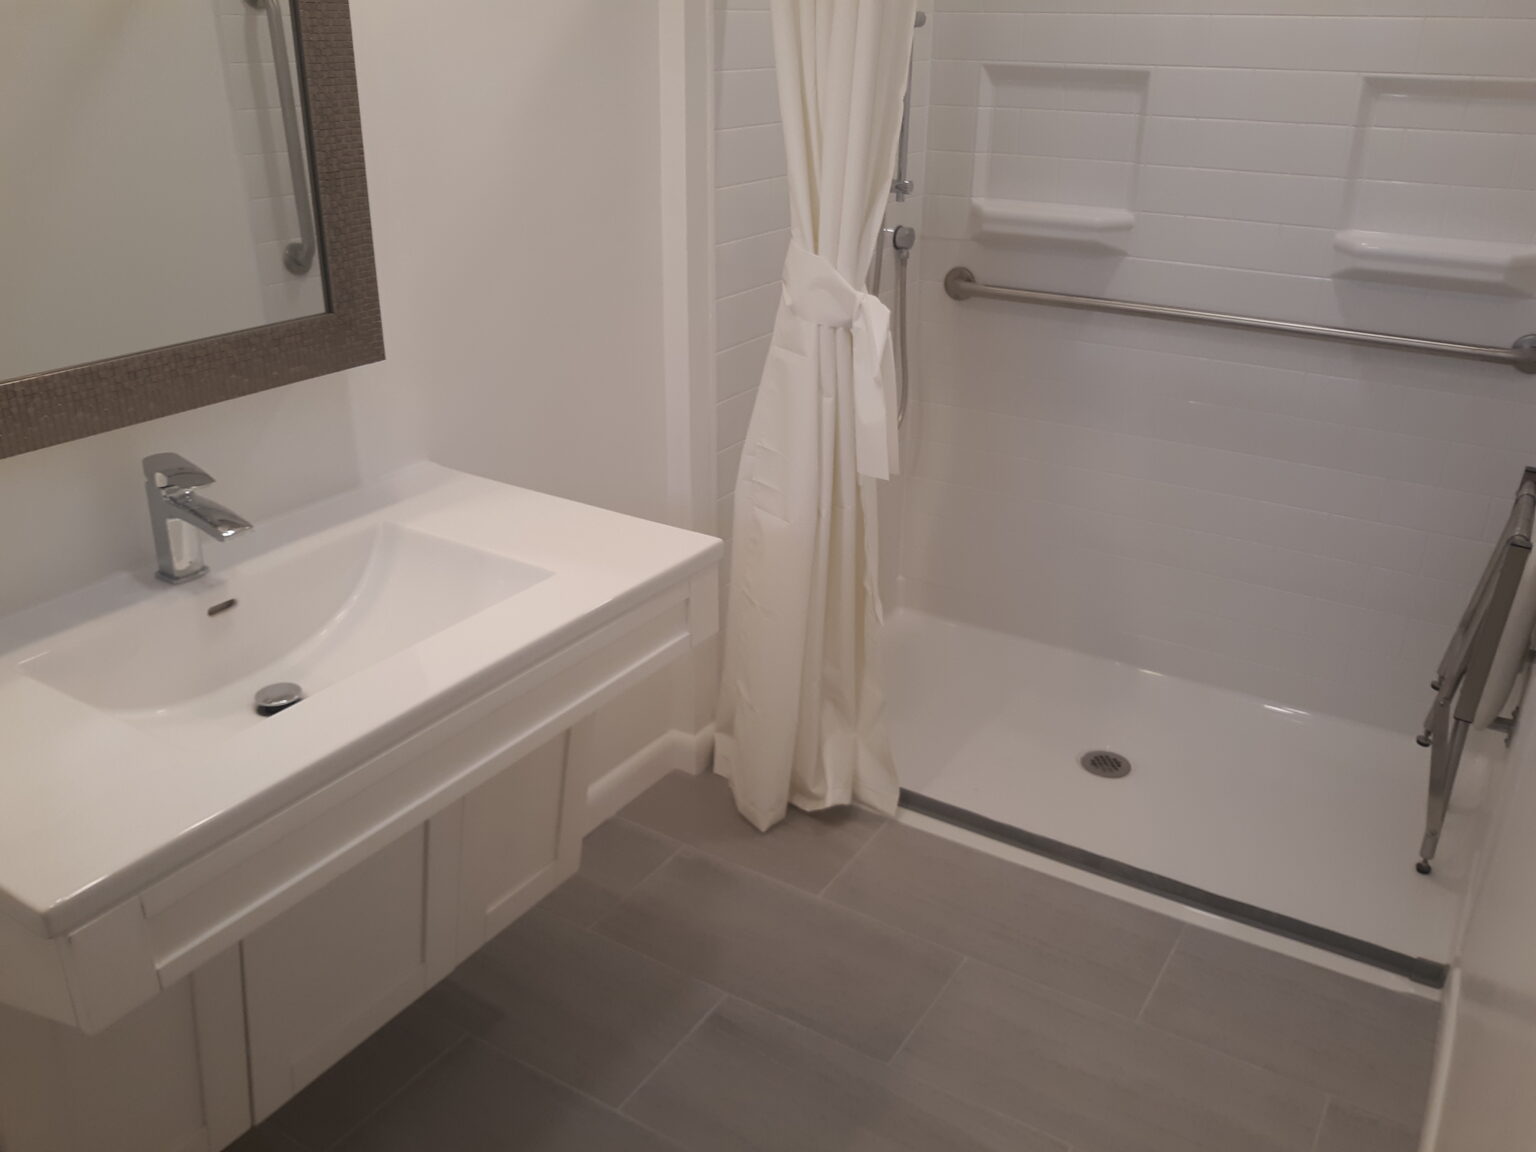
Barrier-free shower installed by Home Mobility Pros
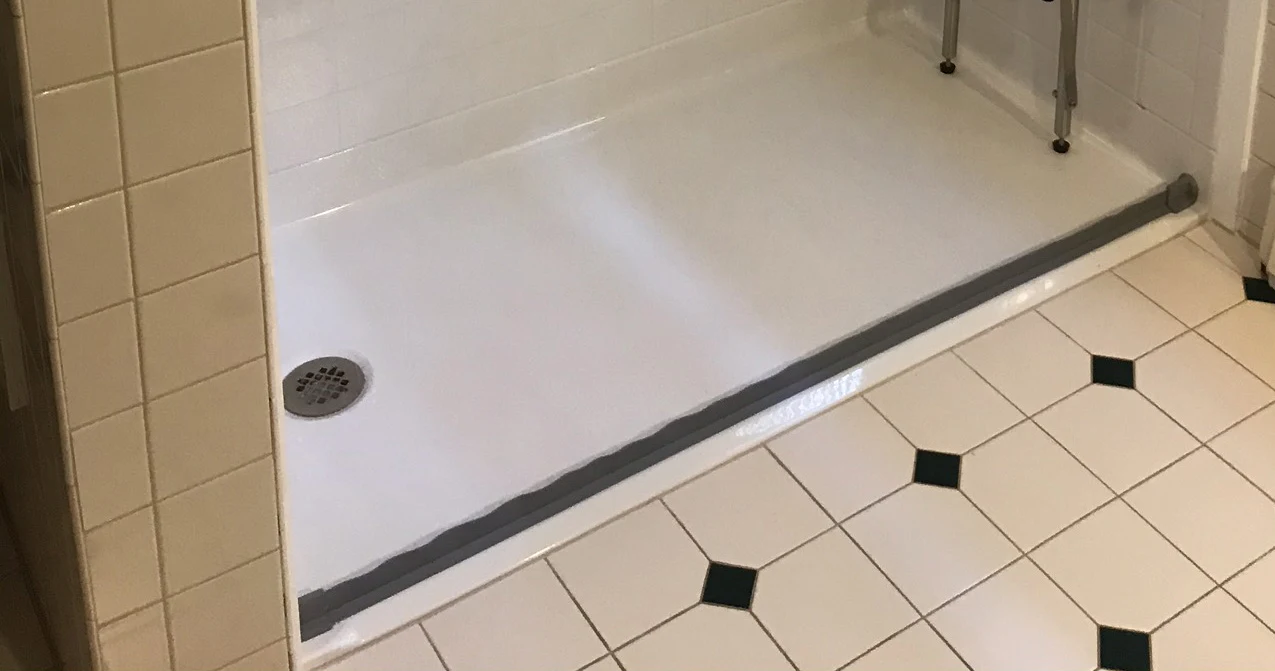
White shower base and round drain beside a tiled bathroom floor
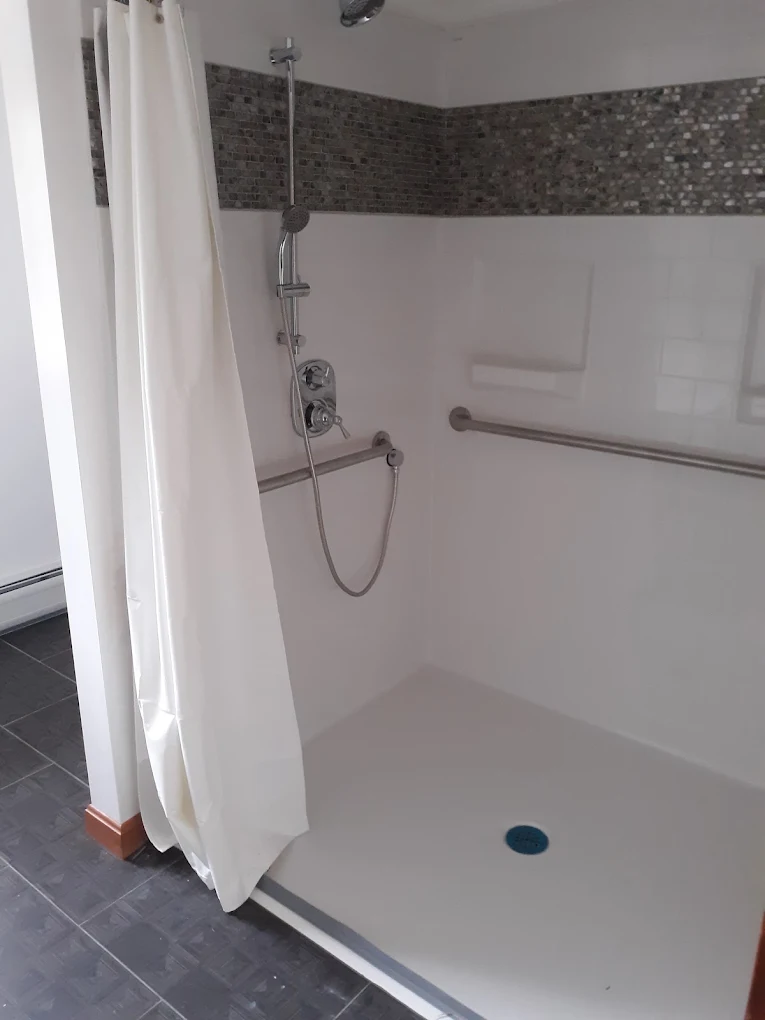
White shower with a handheld showerhead, grab bars, and curtain
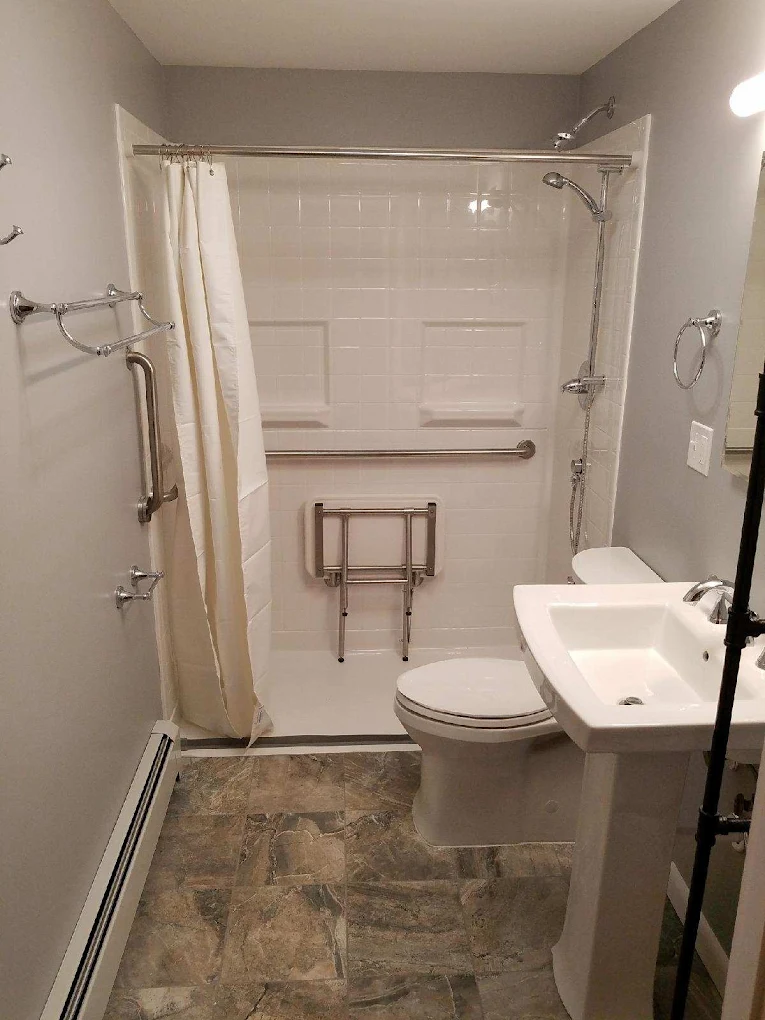
Bathroom with a fold-up shower seat, wall-mounted grab bars, and handheld showerhead

Barrier-Free Shower Installation in Rhode Island

What Is a Barrier-Free Shower?

A barrier-free shower has an entry designed to remove the step over a conventional shower curb. A curbless or zero-threshold design brings the bathroom floor and shower entrance to the same level, while the floor inside the shower slopes toward the drain. Home Mobility Pros plans and installs barrier-free showers for Rhode Island homeowners who want a bathing space that works with their daily routines.

A conventional walk-in shower may still have a raised threshold. A roll-in layout also needs a clear opening, enough space to approach and position a wheelchair, and controls that the person bathing can reach. See our walk-in versus roll-in shower comparison for help deciding which design to discuss during your assessment.

Benefits of a Barrier-Free Shower

Safety

Barrier-free showers eliminate trip hazards and provide an open, spacious bathing area.

Independence

Users gain independence and peace of mind knowing they can bathe safely and with ease.

Ease of Use

Barrier-free showers are usable and accessible to everyone, regardless of age, size or physical ability.

Low Maintenance

Barrier-free showers are easy to clean and maintain, and they make your bathroom look and feel bigger.

Barrier Free Shower Before & After

Drag the slider on each photo to compare before and after.

Bathroom before a barrier-free shower installation, project 1A clean, modern bathroom featuring a shower with a folding seat, grab bars, a toilet, and a sink with a mirror. The walls are painted gray, and the flooring has a textured appearance.
Bathroom before a barrier-free shower installation, project 2Barrier-free shower after installation, project 2
Bathroom before a barrier-free shower installation, project 3Barrier-free shower after installation, project 3
Bathroom before a barrier-free shower installation, project 4Barrier-free shower after installation, project 4

Planning Your Barrier-Free Shower

A flush entrance depends on the floor structure, drain location, and waterproofing. We look at how the finished shower floor will meet the bathroom floor and how the showerhead, spray direction, and enclosure can help manage water. A curtain or glass panel can help control splash when it leaves enough room for entry and assistance.

In an existing bathroom, the location of the drain and the depth available below the finished floor influence which base and drain options are practical. We review these conditions before recommending a custom tiled shower or a compatible prefabricated base. We also discuss flooring texture, grout maintenance, and how changes to the shower affect adjacent fixtures.

Think through how you enter, sit down, reach the controls, and leave the shower. A built-in bench or a freestanding shower seat can work in different layouts. A handheld showerhead can make rinsing easier from a seated position, and locating the controls near the entry can let you turn on the water before stepping in.

We plan permanent grab bar installation around the points where support is needed and check what wall reinforcement is available. If you use a walker, wheelchair, or shower chair, show us the equipment during the assessment so we can consider its dimensions and how you approach the bathing area.

We start with the room you have. We look at the doorway, the route past the vanity and toilet, the existing tub or shower footprint, and the space available at the entrance. The room also needs to accommodate the way you bathe, including room for a helper if you regularly need assistance.

If the project involves removing a bathtub, our tub-to-shower conversion service covers that part of the work. Some bathrooms can use much of the existing tub footprint. Others need a change to the layout or floor structure to achieve a flush entrance and provide enough room to move.

Start by describing your current routine. Tell us which side you approach from, whether you sit or stand to bathe, where you want to reach for support, and whether another person helps. If several people share the bathroom, tell us which fixtures each person uses. These details help us place the seat, controls, and grab bars so the shower works for the household.

Think about the path through the room as well as the shower itself. A wide entry can be hard to use if a vanity, swinging door, or toilet limits the approach. We look at the space outside the shower for opening a door or curtain, positioning a mobility aid, and reaching a towel. When a fixed panel would crowd the opening, we can discuss different ways to manage splash.

Before choosing a finish, ask how it will feel underfoot and how you will clean it. Ask whether the seat can fold out of the way, how easily the handheld sprayer can be reached, and where you will put soap and shampoo. We can also discuss which features should be installed during construction and which can be planned for later, such as reinforcing a wall now for a future grab bar.

Make Your Rhode Island Bathroom Easier to Use

A barrier-free shower can make everyday bathing more comfortable and accessible. Home Mobility Pros helps Rhode Island homeowners explore shower designs that fit their space and mobility needs.

We work with homeowners across Rhode Island, including Providence, Warwick, and communities throughout the state. During a free in-home accessibility assessment, we review the bathroom, talk through your priorities, and explain which shower configurations are practical for the space. If you are considering changes beyond the bathroom, see our Rhode Island home accessibility services.

Request a free in-home accessibility assessment to discuss the entry, seating, fixtures, and floor plan with our team.

Barrier Free Shower FAQ

A barrier-free shower is designed to make entering and exiting the bathing area easier by eliminating or minimizing the raised threshold. Depending on the bathroom layout, it may include a level-entry design, slip-resistant flooring, grab bars, a handheld showerhead, and a shower seat. The best configuration depends on the homeowner’s mobility needs and the existing space.

Yes, many existing bathrooms can be modified to accommodate a barrier-free shower. The feasibility of a particular design depends on the available floor space, plumbing, drainage, subfloor conditions, and accessibility needs. Home Mobility Pros offers free in-home accessibility assessments throughout Rhode Island to evaluate suitable options.

A walk-in shower generally provides an open or easily accessible entrance, but it may still have a raised curb. A barrier-free shower is specifically designed to reduce or eliminate the threshold. For someone using a wheelchair or mobility aid, entrance width, floor transitions, and available maneuvering space are especially important.

A properly designed barrier-free shower uses floor slope, drainage, and suitable water-containment features to direct water toward the drain. Depending on the layout, options may include a linear drain, shower curtain, or glass panel. Water containment must be planned alongside accessibility so that the entrance remains practical for the person using it.

Yes. Grab bars, seating, handheld showerheads, and slip-resistant surfaces can be incorporated into many barrier-free shower designs. Their placement should reflect the user’s reach, balance, transfer needs, and available wall support. Properly installed grab bars require suitable structural anchoring.

Cost depends on the shower size, drainage and plumbing changes, waterproofing, materials, accessibility features, and any repairs discovered during renovation. Because existing bathrooms vary, an in-home assessment is the most useful starting point for understanding the scope and receiving a project-specific estimate.

Customer Stories

Hear It From the People We Have Helped

Rhode Island homeowners talk about what it was like working with Home Mobility Pros and what the changes meant for daily life at home.

5-Star Rated on Google

Customer Reviews

Our Process

Consultation step icon

During our complementary in-home consultation, we’ll assess the current conditions of your home and evaluate all your needs and project objectives.

Design step icon

Based on the results of our assessment and your guidance, we’ll develop customized solutions to satisfy all of your needs while optimizing safety, comfort, accessibility and functionality.

Build step icon

Once the scope of the project is finalized, our team of highly skilled professionals will visit your home to install the specialized products and construction modifications to increase the livability of your home.


Call Us Today

We are here for all of your accessible home needs!