
Tub-to-shower conversion by Home Mobility Pros
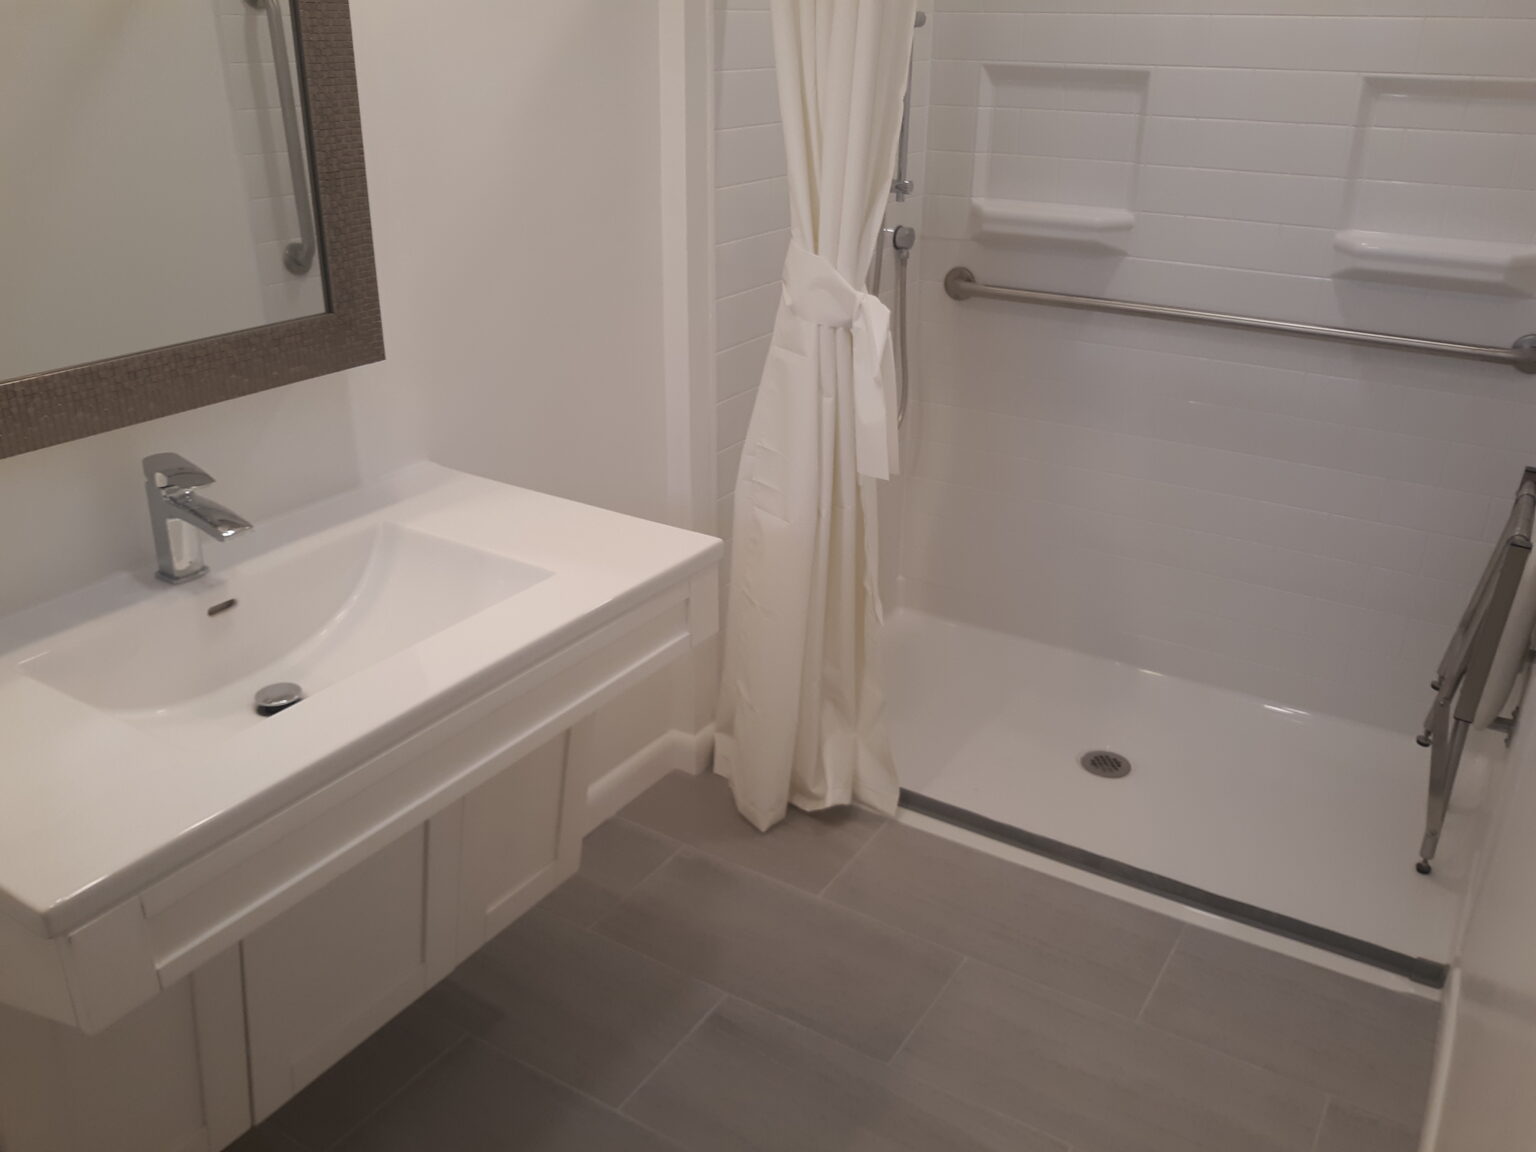
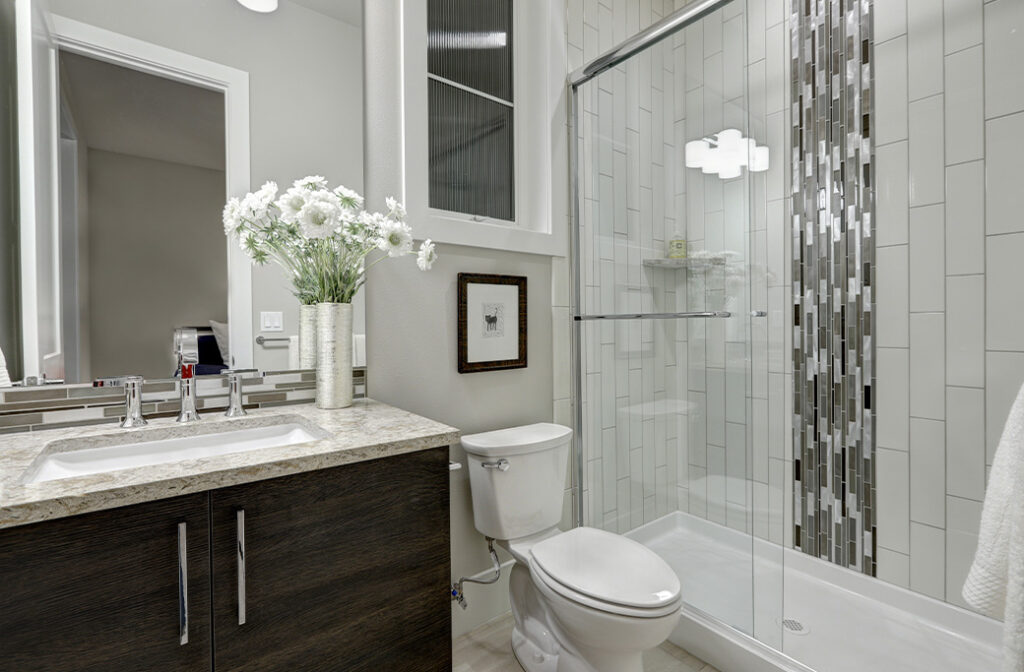
Modern walk-in shower with a low-threshold entry, glass enclosure, and tiled walls beside a bathroom vanity.
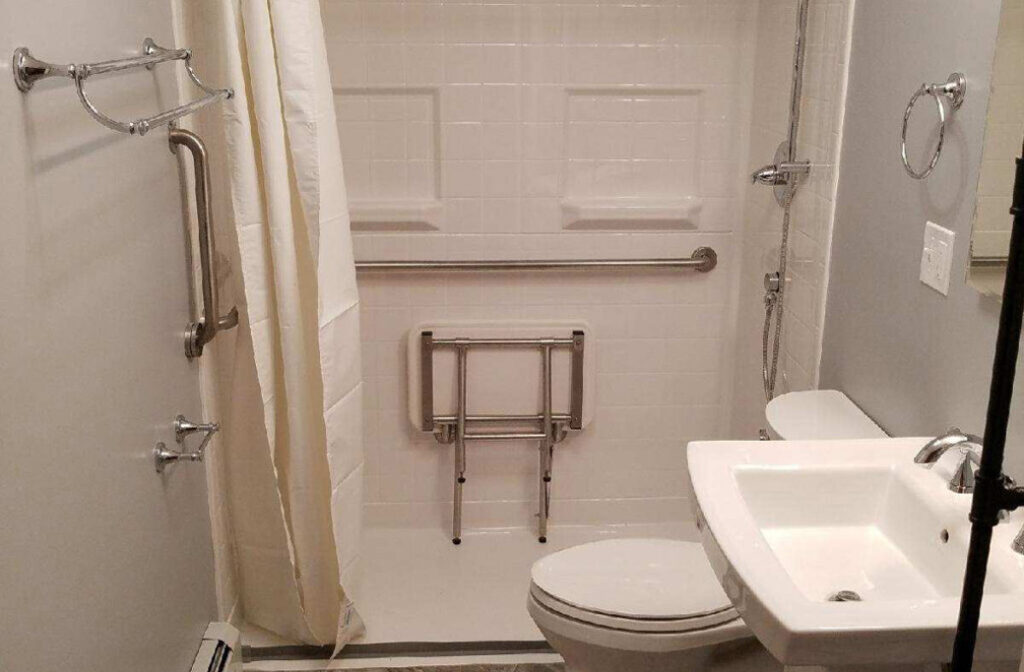
Accessible walk-in shower with grab bars, fold-down shower seat, handheld showerhead, and low-entry threshold.

Tub-to-Shower Conversions for Rhode Island Homes

Is stepping in and out of your bathtub becoming difficult? A tub-to-shower conversion can make your bathroom easier to use while creating a more comfortable, accessible space for everyday bathing.

At Home Mobility Pros, we help Rhode Island homeowners replace traditional bathtubs with walk-in showers designed around their mobility needs, preferences, and existing bathroom layouts. Whether you’re planning ahead for aging in place or addressing a current accessibility concern, we’ll help you explore the right options for your home.

Schedule Your Free In-Home Accessibility Assessment

Why Convert Your Bathtub to a Walk-In Shower?

Traditional bathtubs require you to step over a high wall, which can become challenging with age, limited mobility, or balance concerns.

Replacing your bathtub with an accessible shower offers several practical benefits:

    • Easier Entry and Exit: A low-threshold or barrier-free entrance reduces or eliminates the need to step over a bathtub wall.
    • Greater Comfort: Shower seating, handheld showerheads, and thoughtfully positioned controls can make daily bathing more convenient.
    • Personalized Accessibility: Grab bars, slip-resistant surfaces, and other features can accommodate different mobility needs.
    • Updated Bathroom Design: Choose shower materials, fixtures, and finishes that complement your home’s style.

A tub-to-shower conversion can improve bathroom usability without necessarily requiring a complete bathroom renovation.

Tub to Shower Conversion Before & After

Drag the slider on each photo to compare before and after.

Bathroom before a barrier-free shower installation, project 1A clean, modern bathroom featuring a shower with a folding seat, grab bars, a toilet, and a sink with a mirror. The walls are painted gray, and the flooring has a textured appearance.
Bathroom before a barrier-free shower installation, project 2Barrier-free shower after installation, project 2
Bathroom before a barrier-free shower installation, project 3Barrier-free shower after installation, project 3

More About Tub-to-Shower Conversions

Not every walk-in shower offers the same level of accessibility. Choosing the right entrance depends on your mobility needs and bathroom configuration.

Low-Threshold Showers: Feature a small raised entrance that is easier to step over than a traditional bathtub wall. They may be a practical option for homeowners who can comfortably manage a small step.

Barrier-Free Showers: Eliminate the raised entrance curb, creating a more continuous transition into the shower. These designs may be appropriate for wheelchair access or assisted bathing when the bathroom layout allows.

Explore our barrier-free shower solutions to learn more about accessible shower designs.

Your new shower can include features selected for your daily routine and personal preferences, such as:

    • Grab bars positioned for convenient support
    • Built-in benches or shower seating
    • Handheld and adjustable showerheads
    • Slip-resistant shower surfaces
    • Easy-to-reach shower controls

The best combination depends on who will use the shower, how they move through the bathroom, and whether assistance is needed.

For additional guidance, read our article on choosing accessible shower fixtures.

Every bathroom is different. Home Mobility Pros evaluates your existing space before recommending a conversion design.

1. Free In-Home Assessment

We discuss your accessibility goals, evaluate your bathtub area, and review potential shower configurations.

2. Shower Design and Planning

We help you explore entry styles, materials, fixtures, and accessibility features suited to your bathroom.

3. Bathtub Removal and Shower Installation

Your existing bathtub is removed, the space is prepared, and the selected shower system is installed with attention to waterproofing, drainage, and functionality.

The scope and timeline depend on your bathroom’s condition and the features you select.

The cost of replacing a bathtub with a walk-in shower depends on several factors, including shower dimensions, materials, plumbing modifications, accessibility features, and any repairs needed after removing the existing tub.

Some conversions can use much of the original bathtub footprint, while others require additional changes to accommodate a barrier-free entrance or seating.

During your free in-home assessment, Home Mobility Pros can help you understand the options and project considerations specific to your bathroom.

Tub-to-Shower Conversions Throughout Rhode Island

Home Mobility Pros provides tub-to-shower conversion services throughout Rhode Island, including Providence, Warwick, Cranston, Pawtucket, East Providence, Newport, Middletown, and surrounding communities.

Whether you’re updating your own bathroom or helping a loved one plan for changing mobility needs, we’re here to help you explore practical accessibility solutions.

Ready for a More Accessible Shower?

You shouldn’t have to struggle with a bathtub that no longer meets your needs.

Home Mobility Pros helps Rhode Island homeowners explore practical shower conversions designed for comfort, accessibility, and everyday convenience.

Ready to explore a safer, more accessible shower? Contact Home Mobility Pros to schedule your free in-home accessibility assessment anywhere in Rhode Island.

Schedule Your Free In-Home Accessibility Assessment

Tub-to-Shower Conversion FAQs

Yes. Many existing bathtubs can be removed and replaced with walk-in showers. The available space, plumbing, drainage, and floor conditions help determine the best configuration.

A low-threshold shower has a small raised entrance, while a barrier-free shower eliminates the raised curb. The right option depends on mobility needs and bathroom conditions.

Installation time varies based on the bathroom layout, selected materials, plumbing requirements, and any additional work discovered during bathtub removal. A project-specific timeline can be discussed during planning.

Yes. Grab bars, shower seating, handheld showerheads, and other accessibility features can be incorporated into many tub-to-shower conversion designs.

Customer Stories

Hear It From the People We Have Helped

Rhode Island homeowners talk about what it was like working with Home Mobility Pros and what the changes meant for daily life at home.

5-Star Rated on Google

Customer Reviews

Our Process

Consultation step icon

During our complementary in-home consultation, we’ll assess the current conditions of your home and evaluate all your needs and project objectives.

Design step icon

Based on the results of our assessment and your guidance, we’ll develop customized solutions to satisfy all of your needs while optimizing safety, comfort, accessibility and functionality.

Build step icon

Once the scope of the project is finalized, our team of highly skilled professionals will visit your home to install the specialized products and construction modifications to increase the livability of your home.


Call Us Today

We are here for all of your accessible home needs!