Walk-in and roll-in showers differ mainly at the entrance: a walk-in shower may have a curb or low threshold, while a roll-in shower is designed for entry without a step or raised curb. Whether either option works for a person depends on the opening, interior dimensions, bathroom layout, and features selected.
What Is a Walk-In Shower?
A walk-in shower is an open shower that a person enters without stepping over a bathtub wall. Designs range from a conventional curb to a low-threshold or curbless entry. The term describes the way the shower is entered; it does not, by itself, confirm wheelchair accessibility.
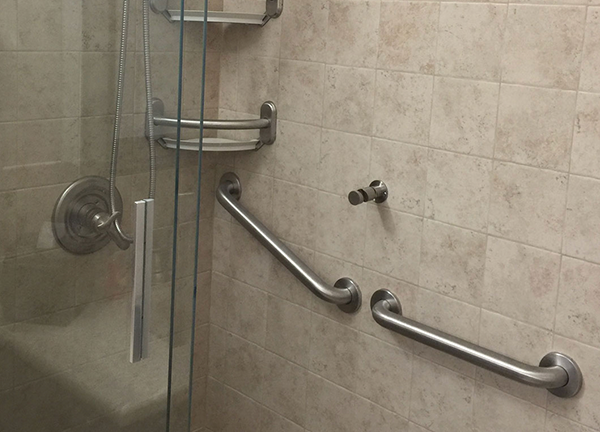
A walk-in shower may suit someone who can step over its particular threshold, or who wants to replace a tub with a more open bathing area. Grab bars, a shower seat, and a handheld showerhead can be considered based on the user’s needs. The entrance height, width, floor surface, and space to approach the shower all matter.
What Is a Roll-In Shower?
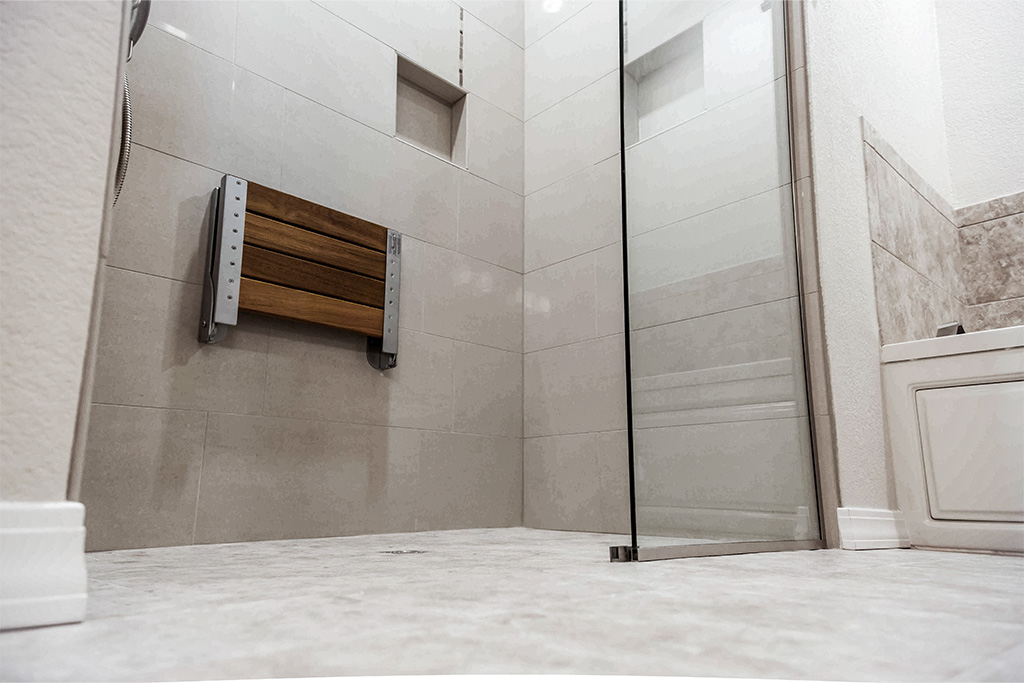
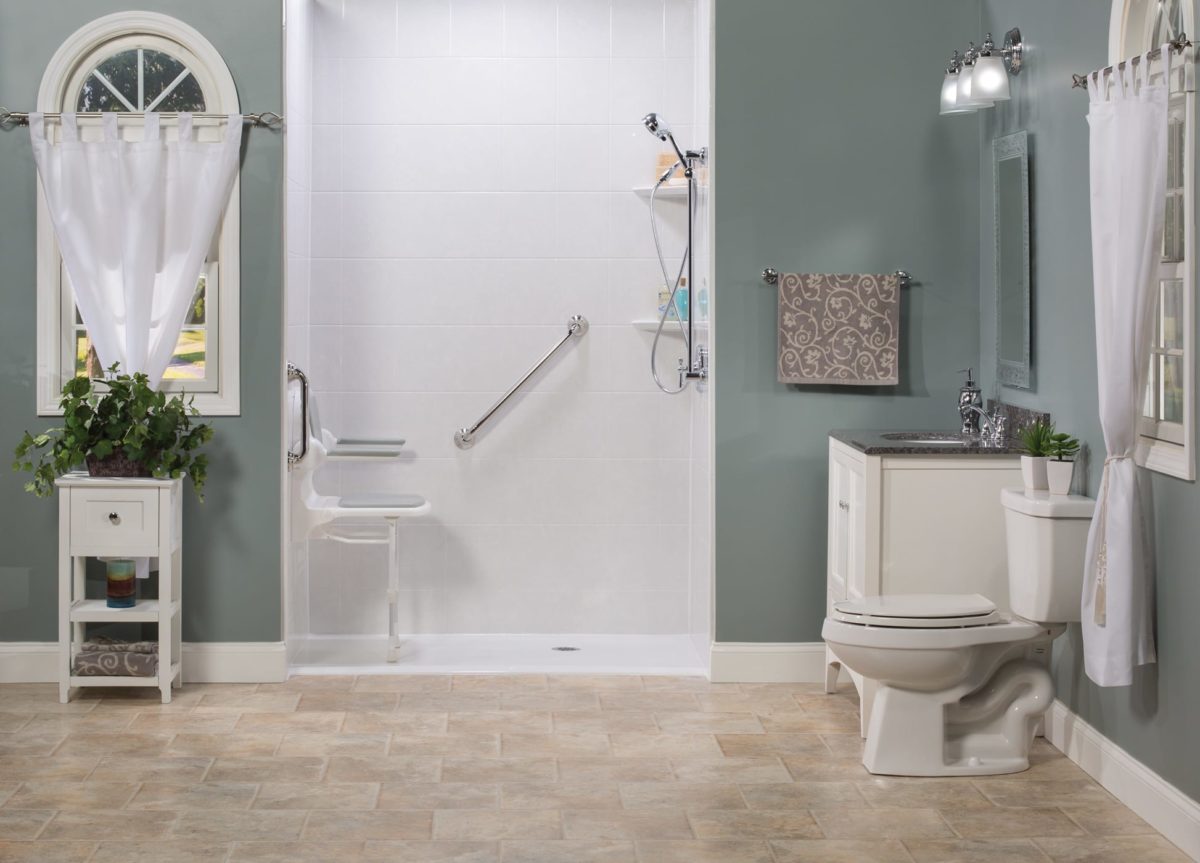
A roll-in shower is designed so a wheelchair can enter without crossing a step or raised curb. The opening and interior must also provide enough space for the person and mobility device to move as needed. A level-looking threshold alone does not establish that a shower works for every wheelchair user.
Drainage and water control are important design considerations. The floor must direct water toward a drain while the opening, shower curtain or other splash-control approach, and surrounding bathroom floor are planned together. A shower seat, grab bars, and reachable controls may also be part of an individualized design.
Walk-In vs. Roll-In Showers: Key Differences
| Feature | Walk-In Shower | Roll-In Shower |
|---|---|---|
| Entry threshold | May have a curb, low threshold, or curbless opening. | Designed for entry without a step or raised curb. |
| Wheelchair access | Not automatic; depends on entry, clearances, and layout. | Intended to allow wheelchair entry; the full layout must still fit the user and device. |
| Space and layout | Varies by design and existing bathroom. | Needs a suitable opening and maneuvering space inside and outside the shower. |
| Shower seating | A seat or bench may be added when appropriate. | A seat may be added while maintaining the space needed for entry and use. |
| Grab bars and supports | Can be planned for standing, stepping, or transfer support. | Can be positioned for the user’s entry and bathing routine. |
| Drainage | Depends on the threshold, floor slope, and water containment. | Requires careful floor slope and drainage planning to limit water migration. |
| Common fit | May work for someone who can manage the particular entrance. | May be considered when a person needs to enter with a wheelchair. |
Which Shower Is Better for Aging in Place?
There is no single best choice for every household. Consider current and anticipated mobility, whether a caregiver may assist, the person’s preferred way to enter and bathe, and the amount of room available. A low-threshold walk-in design may meet one person’s needs; another person may need a roll-in layout or additional transfer and maneuvering space.
Discuss the entrance, seat, grab-bar locations, controls, and bathroom approach with the people who will use or assist with the shower. These choices should reflect the individual and the home rather than an assumed age-related need. For more details on grab bars and other options, see our guide to choosing accessible shower fixtures.
Can an Existing Bathtub Be Converted Into Either Type of Shower?
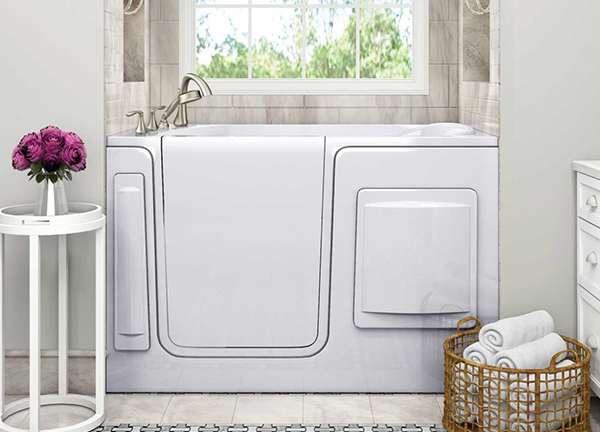
In many homes, a bathtub can be replaced with a shower, but the specific design depends on the room. The existing footprint, drain location, floor structure, doorway, nearby fixtures, and space to enter and turn can affect what is feasible. A roll-in design may require changes beyond removing the tub, especially when the bathroom floor and shower floor need to meet without a raised curb.
Review the room before deciding on a layout. Learn more about tub-to-shower conversion options and the company’s Rhode Island tub-to-shower conversion service.
Choosing an Accessible Shower in Rhode Island
For Rhode Island homeowners, the right comparison starts with the person’s mobility needs and the actual bathroom dimensions. Home Mobility Pros offers shower and bathroom accessibility services throughout Rhode Island, including barrier-free shower installation. A residential recommendation is not automatically a statement of compliance with the Americans with Disabilities Act (ADA); formal requirements depend on the project and applicable rules.
Not sure whether a walk-in or roll-in shower is the better fit for your home? Home Mobility Pros can help you explore options. Schedule a free in-home accessibility assessment anywhere in Rhode Island.
Frequently Asked Questions
Is a walk-in shower the same as a roll-in shower?
No. “Walk-in” describes an open shower that does not require stepping over a bathtub wall. It may still have a curb. A roll-in shower is designed for wheelchair entry without a step or raised curb.
Can someone using a wheelchair use a walk-in shower?
Sometimes, but the name alone does not indicate wheelchair access. Check the threshold, opening width, interior clearance, approach, and bathroom layout against the person’s wheelchair and way of using the shower.
Does a roll-in shower need to be larger?
It needs enough clear space for the intended user and mobility device to enter and use it. The dimensions depend on the person, device, transfer method, and room layout; a site assessment can help evaluate the space.
Can a bathtub be converted into a roll-in shower?
It may be possible, but feasibility depends on the existing bathroom, floor and drain conditions, doorway, and available clearance. Some homes need additional floor or drainage work to create a usable entry without a raised curb.
Which shower is better for someone with limited mobility?
It depends on how the person enters and uses the shower. A low-threshold walk-in may be suitable for someone who can step in; a roll-in layout may be considered when wheelchair entry is needed. The full bathroom layout and selected supports matter.